


 sales@itpstyli.com


11/17/26
Dynamic Drag Compensation in Continuous High Speed Scans
Speed can make precision measurement more productive, but it can also introduce errors that are difficult to recognize. As a coordinate measuring machine (CMM) moves its probe across a surface, the forces acting on the stylus can change with scanning conditions. Those changes may affect the reported measurements, particularly during demanding inspection routines. Understanding dynamic drag compensation in continuous high-speed scans helps you recognize where motion-related errors originate and what your measurement system needs to account for.
Understand Dynamic Drag Forces
During continuous scanning, the stylus tip maintains contact with the workpiece while the CMM follows a programmed path. Friction at the contact point creates a tangential force that acts against the direction of movement. Depending on the stylus assembly and probe system, the resulting deflection can influence the position reported by the machine.
You should distinguish friction at the contact point from resistance caused by the surrounding environment. During high-speed scanning, air resistance can act against a moving probe assembly, while oil or other fluids may introduce additional resistance when the equipment operates in a fluid-exposed environment. These forces depend on movement speed and the properties of the surrounding medium, so their influence can change throughout a scanning routine.
Recognize Motion-Related Measurement Errors
You may first notice a problem when measurements of the same feature disagree at different scanning speeds. However, a difference between results doesn't automatically prove that drag caused the variation. Machine dynamics and probe response can contribute to the observed behavior, so you need a controlled comparison.
A useful starting point involves scanning a stable reference feature under consistent conditions. By comparing results across selected speeds, you can investigate whether the measurement changes systematically with motion. Keep the stylus configuration unchanged during the comparison so you're evaluating the scanning conditions without introducing another variable.
Factors Affecting Compensation Performance
Effective compensation depends on the behavior of the complete measurement system. The probe must respond predictably enough for its controller or measurement software to account for relevant dynamic effects. However, compensation capabilities vary between systems, so you shouldn't assume every CMM supports the same corrections.
When evaluating a scanning routine, pay particular attention to the conditions that influence contact behavior:
- Scanning velocity: Review the programmed speed and its effect on measurement repeatability
- Contact force: Check whether the probe maintains appropriate contact throughout the path
- Stylus stiffness: Consider deflection under the forces encountered during scanning
- Surface geometry: Identify curves that require rapid changes in probe movement
- Probe calibration: Confirm that the selected configuration has received the required qualification
Understand Compensation During Scanning
The purpose of dynamic drag compensation during continuous high-speed scans is to reduce measurement errors associated with motion-dependent forces. Mathematical models can estimate fluid resistance using factors such as scanning velocity and fluid viscosity, although the relationship depends on the flow conditions.
For example, viscous resistance may increase approximately in proportion to velocity under certain conditions, while aerodynamic drag can follow a velocity-squared relationship. When fluid drag produces measurable probe deflection, a suitably characterized system can use these estimates to calculate position corrections, provided its compensation software supports that approach.
You should also recognize that compensation has practical limits. If the stylus loses stable contact or experiences excessive deflection, software correction may not recover an accurate representation of the surface. Therefore, suitable operating conditions remain important regardless of the compensation method.
Calibration Supports Reliable Corrections
A compensation model depends on information that accurately represents the measurement system's behavior. When the machine supports dynamic calibration or characterization, you should follow the manufacturer's specified procedure. Changes to the stylus assembly may require renewed qualification because the modified configuration can respond differently to applied forces.
Choose Suitable Stylus Configurations
Stylus selection influences the mechanical behavior of the probing assembly. A longer stylus generally has greater flexibility than a shorter stylus of similar construction, making it more susceptible to deflection under comparable loads. You should therefore use a configuration that provides the necessary reach without introducing unnecessary length.
Material properties also deserve attention when you evaluate a stylus for demanding scanning operations. A shaft's stiffness depends on its material and geometry, so comparing materials without considering dimensions can produce misleading conclusions. Additionally, the complete assembly's mass distribution influences its dynamic response during movement.
Verify High-Speed Scanning Results
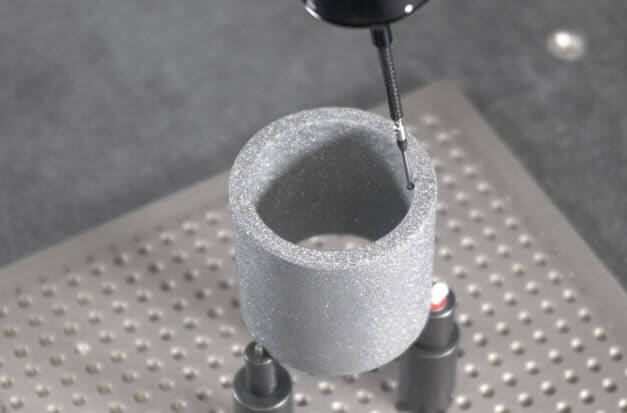
You shouldn't judge scanning performance solely by the time required to complete a measurement. A faster routine provides limited value if its results don't meet the inspection requirements. Verification helps you determine whether the selected operating conditions deliver acceptable measurement performance.
Consider the following checks when evaluating a high-speed scanning program:
- Compare scanning speeds: Look for systematic differences between slower and faster measurements
- Repeat the measurement: Evaluate consistency across successive scans of the same feature
- Inspect the stylus: Check for damage or contamination that could affect contact
- Review scanning paths: Identify locations where abrupt motion changes may influence results
- Confirm measurement requirements: Evaluate observed variation against the inspection's allowable limits
Manage Changes During Production
Once you've established a reliable scanning routine, changes to the setup deserve careful attention. Replacing a damaged stylus with a different configuration can alter the assembly's mechanical response, particularly if its dimensions or mass differ. Consequently, you should verify the replacement configuration before returning to critical inspections.
Replacement availability can also influence production planning when an inspection depends on a specific stylus. Access to a same-day CMM probe stylus shipment may help reduce waiting time when a compatible replacement is needed. However, quick delivery doesn't eliminate the need to qualify the installed stylus and confirm that the measurement routine remains suitable.
Balance Speed With Measurement Confidence
The fastest available scanning speed won't necessarily provide the best inspection results. You need to consider the measurement tolerance alongside the system's demonstrated performance under actual operating conditions. A slower routine may be appropriate when tighter requirements leave less room for dynamic measurement error.
You can make a more informed speed selection by evaluating repeatability and agreement with a suitable reference measurement. Once you've established an acceptable operating range, document the validated conditions for future inspections. Doing so gives you a consistent basis for reviewing performance if the equipment configuration changes.
At itpstyli, you'll find replacement styli and accessories for CMM measurement applications, including options for different probing configurations. Explore the available stylus solutions and find a configuration that supports your next precision inspection task.